


Table of Contents
Introduction
If you are planning a new bathroom or replacing an old suite, a well-planned installation is about more than choosing tiles and sanitaryware. The layout, water pressure, drainage, pipework, ventilation, heating, electrical requirements and finishing work all need to work together.
Let’s Heat provides bathroom installation in Newport for homeowners who want help turning an existing bathroom, en-suite or shower room into a practical, comfortable space. We can help with the plumbing and installation side of the project, while making sure the bathroom layout works with the home’s existing hot-water and heating system.
If you are comparing wider plumbing options before starting, see our plumbing services in Newport and plumbing repair guide for Newport.
Quick Answer
A bathroom installation in Newport can range from a straightforward replacement of an existing suite to a complete refurbishment involving new pipework, drainage, tiling, heating, ventilation and electrical work. The right approach depends on the existing bathroom, the new layout, the products you choose and how much of the room needs to change.
Keeping the toilet, basin, bath or shower close to existing service positions can simplify the job. Moving fixtures, adding a large shower, installing underfloor heating or changing the hot-water arrangement can make the project more involved. A proper survey before work starts helps identify these issues early.
🔑 Key Points
- Bathroom installation cost depends on the scope of work, not simply the size of the room.
- Moving toilets, showers, baths or basins can increase pipework and drainage work.
- Water pressure and hot-water performance should be checked before choosing high-flow showers or multiple outlets.
- Ventilation is an important part of controlling moisture in a bathroom.
- Electrical work in a bathroom needs to be suitable for the location and carried out by the appropriate competent trade.
- Underfloor heating, towel radiators and upgraded heating can be considered while the room is stripped out.
- A detailed survey is the best way to establish what is required before giving a meaningful installation quote.
- If your renovation also involves your heating system, see our boiler installation in Newport guide.
Bathroom Installation Services in Newport
A bathroom project can be as simple as replacing tired fixtures in the same positions or as involved as stripping the room back and rebuilding the layout. The important thing is to define the scope before the installation begins.
Typical bathroom installation work may include:
- Removal of an existing bathroom suite
- Bath installation or replacement
- Shower installation
- Toilet installation
- Basin and vanity-unit installation
- New or altered hot and cold water pipework
- Waste and drainage alterations
- Shower valves and bath or basin taps
- Heated towel rails and bathroom radiators
- Preparation for tiling and waterproof finishes
- Bathroom ventilation considerations
- Coordination of electrical work where required
- Testing of plumbing connections before completion
For a wider overview of bathroom work offered by Let’s Heat, visit our bathroom installation services page.
New Bathroom, Renovation or Like-for-Like Replacement?
Before choosing products, decide what type of project you are actually planning. This has a major effect on complexity, disruption and cost.
| Project type | Typical scope | Main considerations |
|---|---|---|
| Like-for-like replacement | New bathroom suite fitted in broadly the same positions | Condition of existing pipework, valves, wastes and surfaces |
| Bathroom renovation | New suite, finishes and selected layout changes | Pipework alterations, tiling, ventilation, heating and electrical work |
| Complete bathroom refurbishment | Full strip-out with substantial changes | Drainage, floor and wall condition, new services, waterproofing and sequencing of trades |
| New en-suite or shower room | Creating bathroom facilities in a new position | Water supply, waste route, ventilation, hot-water capacity and available space |
Our Bathroom Installation Process
1. Understand what you want to change
The first stage is establishing what you want from the room. That includes who will use it, whether you prefer a bath or shower, storage requirements, accessibility considerations and whether the existing layout works.
2. Check the existing plumbing and services
The existing hot and cold supplies, waste connections, soil pipe position and heating arrangement can determine how simple or complicated a new layout will be. A survey can also identify older pipework or fittings that may be sensible to address while the room is already being refurbished.
If you have existing plumbing faults that should be dealt with before a refurbishment, our Newport plumbing repairs page explains the types of issues that may need attention.
3. Plan the bathroom layout
Keeping fixtures close to their existing service positions is often the simplest option, but it is not always the best use of the room. Moving a toilet or shower may create a better layout, although the drainage and pipework routes need to be practical.
4. Confirm products and installation requirements
Baths, shower trays, enclosures, toilets, basins, vanity units and taps all have different installation requirements. Product dimensions should be checked against the actual room rather than relying only on brochure photographs.
5. Strip out and first-fix work
Where a full refurbishment is planned, the existing suite and finishes may need to be removed before new pipework, wastes, heating or electrical provisions can be completed. This is also the point where hidden problems such as damaged surfaces or unsuitable old pipework can become visible.
6. Fit the new bathroom
Once the room is ready, the new sanitaryware, taps, shower fittings and heating components can be installed in the correct sequence with the finishing work.
7. Test and hand over
Connections should be checked for leaks, wastes should drain correctly and the customer should understand how the new shower, taps, heating and other controls operate.
How Much Does Bathroom Installation in Newport Cost?
There is no single bathroom-installation price that applies to every home. Two rooms of the same size can require very different amounts of work depending on the layout, products and condition of the existing plumbing.
The main factors affecting the cost include:
- Whether the existing bathroom is being stripped out completely
- The quality and specification of the new sanitaryware
- Whether fixtures stay in the same positions
- Changes to hot and cold water pipework
- Changes to waste and soil connections
- Bath versus shower requirements
- Shower tray, enclosure or wet-area construction
- Tiling and waterproofing requirements
- Floor and wall preparation
- Ventilation upgrades
- Electrical work and lighting
- Bathroom heating
- Waste removal
- Access and unexpected defects discovered after strip-out
A site-specific quotation is more useful than an advertised headline price because it can reflect the actual products and work required for your bathroom.
Bath, Shower or Both?
The right choice depends on the space available and how the household uses the bathroom. A bath can be valuable in a family bathroom, while a good-size shower may be more practical where space is limited or quick everyday use is the priority.
If you want both, the room needs to be planned carefully so doors, screens, sanitaryware and storage do not make the bathroom feel cramped. A shower over a bath can also provide both functions without requiring two separate areas.
Water Pressure and Hot-Water Performance
Bathroom design should take account of the home’s hot-water system. A large shower or multiple outlets can only perform as well as the available water supply and hot-water arrangement.
If you have a combi boiler, shower performance depends partly on the incoming mains flow and the boiler’s hot-water capability. Homes with stored hot water have different considerations. Before making major changes, it can be useful to understand the different types of boiler systems.
If a bathroom renovation is happening at the same time as a heating upgrade, our new boilers, new boiler cost and boiler replacement cost guides can help you understand the wider project.
Bathroom Heating Options
A bathroom should be comfortable without using more heat than necessary. The best solution depends on the room size, available wall space and existing heating system.
Heated towel rails
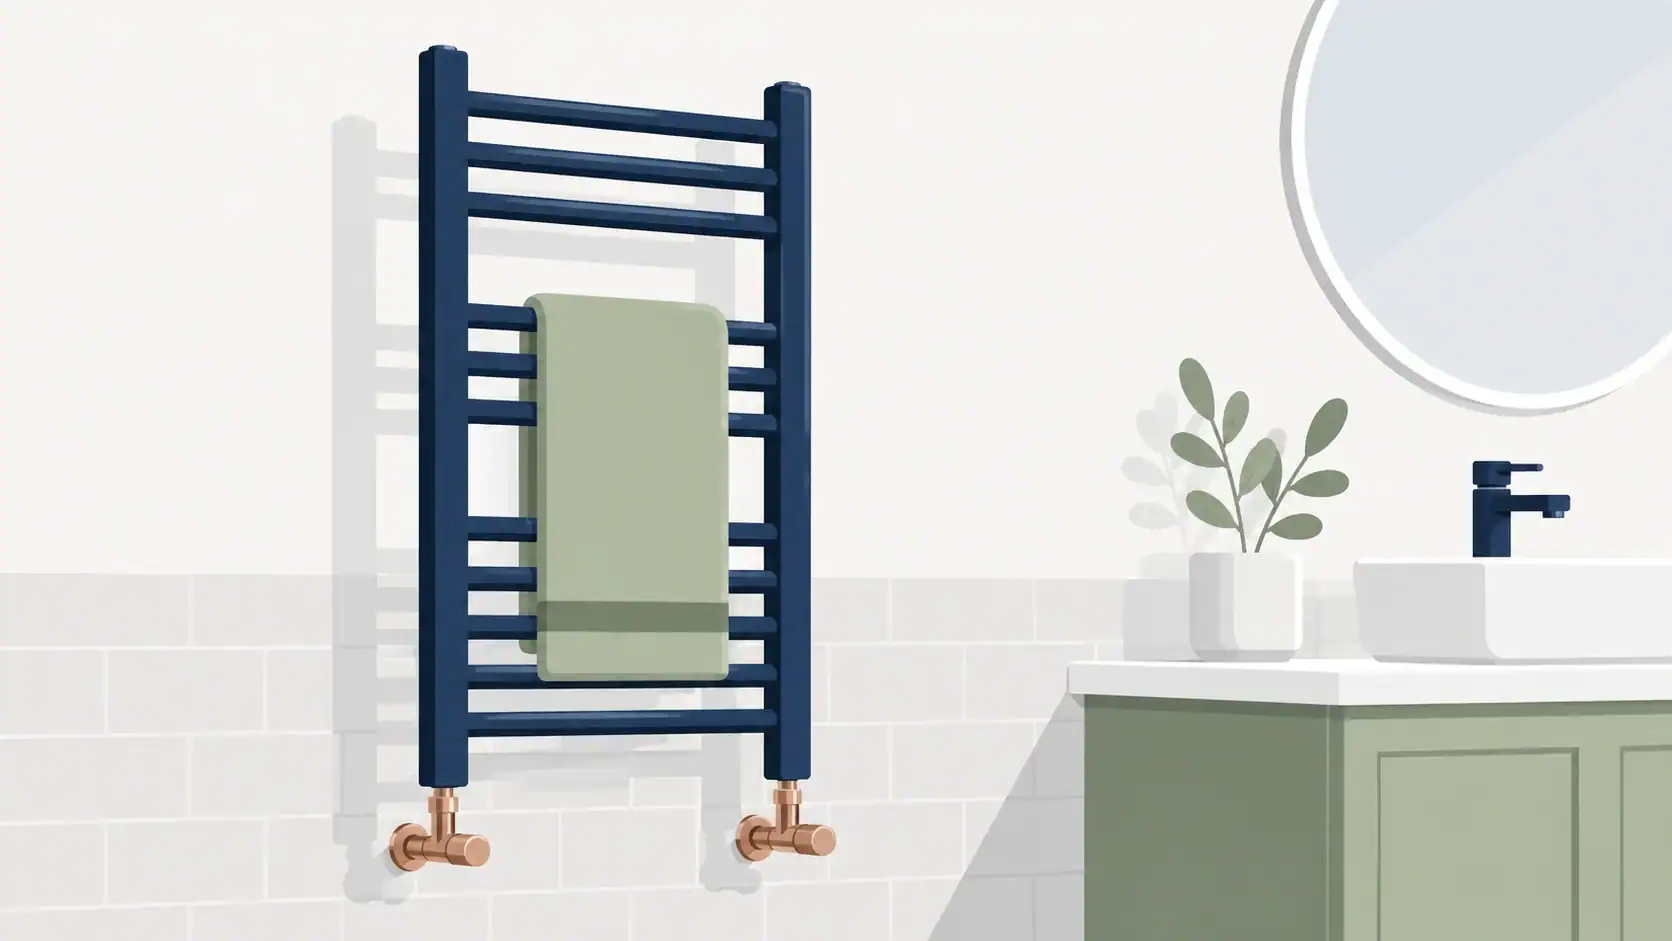
A towel rail can provide useful background heat while also giving you somewhere to warm and dry towels. Output still matters: a decorative rail that is too small may not provide enough heat for the room on its own.
Radiators
A conventional radiator can still be a practical choice where there is suitable wall space and enough output for the room.
Underfloor heating
Underfloor heating can free up wall space and provide comfortable floor-level warmth. It is easiest to consider while the floor is already being replaced as part of a refurbishment. See our underfloor heating in Newport page and our wider underfloor heating installation guide.
Bathroom Ventilation Matters
Bathrooms produce a large amount of moisture. Good ventilation helps remove humid air after showers and baths and can reduce condensation on walls, ceilings and windows.
Ventilation should be considered as part of the bathroom design rather than as an afterthought, particularly where the room has limited natural ventilation.
If you are creating a new bathroom or shower room rather than simply replacing an existing suite, Building Regulations may apply to areas such as ventilation, drainage, electrical safety and other building work. You can read the Welsh Government guidance for kitchens and bathrooms for further information.
Should You Move the Toilet, Bath or Shower?
You can change a bathroom layout, but every move has consequences for pipework and drainage. Moving a basin is often less involved than relocating a toilet because the toilet needs a suitable route to the soil system.
A new shower position may also need changes to hot and cold supplies, waste pipework and floor construction. The best layout is therefore a balance between how you want the room to look and what can be installed reliably.
Small Bathroom and En-Suite Installation
Smaller bathrooms benefit from careful product sizing. Compact vanity units, appropriately sized basins, corner or offset shower enclosures and wall-hung storage can sometimes improve usable space without changing the room itself.
Before ordering products, allow for door swings, shower-screen movement, access to the toilet and practical cleaning space around each fitting.
Family Bathroom Considerations
A family bathroom usually needs to cope with heavier daily use, so durability and practical storage can matter as much as appearance. Think about:
- Whether keeping a bath is useful
- Easy-to-clean finishes
- Accessible storage
- Slip-resistant flooring choices
- Enough hot-water performance for expected use
- Heating that can dry the room and towels effectively
Bathroom Installation and Plumbing in Newport
A bathroom renovation often exposes plumbing that has not been accessible for years. If old valves, damaged wastes or poor pipework are found during the work, dealing with them before the new finishes are fitted can avoid unnecessary disruption later.
For other local plumbing needs, see plumbers in Newport. For urgent leaks or plumbing failures, visit emergency plumbers in Newport.
Heating Services That May Be Relevant During a Bathroom Renovation
Some bathroom projects are part of a wider home renovation. If your boiler, hot-water system or heating controls also need attention, planning the jobs together can make sense.
- Boiler installation in Newport
- Boiler service in Newport
- Boiler repair in Newport
- Emergency boiler repair in Newport
- Emergency heating engineers in Newport
- Boiler installation guide
Bathroom Installation Across South Wales
If you are comparing bathroom work for another property or helping family elsewhere in South Wales, you can also explore our local bathroom pages:
- Bathroom installation in Cardiff
- Bathroom installation in Penarth
- Bathroom installation in Caerphilly
- Bathroom installation in Pontypridd
- Bathroom installation in Rhoose
- Bathroom installation in Barry
Why Plan the Whole Bathroom Before Work Starts?
Bathroom problems are often caused by decisions being made too late. Choosing a shower after the pipework has been completed, changing the tile thickness after the tray has been positioned or discovering that a vanity unit blocks a door can create avoidable rework.
A better approach is to confirm the main products, dimensions, layout, finishes and service requirements before the installation starts. This gives the installer a clearer sequence and gives you a more realistic idea of what the project involves.
What to Prepare Before Requesting a Bathroom Quote
You do not need to have every detail finalised, but the following information is useful:
- Approximate room dimensions
- Photos of the existing bathroom
- Whether you want to keep or change the layout
- Bath, shower or both
- Whether the bathroom is the main family bathroom, en-suite or shower room
- Any known plumbing or drainage problems
- Whether you want a towel rail or underfloor heating
- Products you have already chosen or would like to use
- Any wider boiler or hot-water work being considered
If you need to discuss a wider project, you can also use our contact page or browse our home-heating and installation FAQs.
Frequently Asked Questions
How much does a bathroom installation cost in Newport?
The cost depends on the condition of the existing room, the products selected, whether the layout changes, pipework and drainage alterations, tiling, electrical work, ventilation, heating and finishing. A site-specific quote is more reliable than a single advertised price.
How long does it take to install a bathroom?
A straightforward suite replacement can be completed more quickly than a full refurbishment. A project involving strip-out, new pipework, drainage alterations, wall or floor preparation, tiling and electrical work will naturally take longer. The expected programme should be discussed once the scope is clear.
Can I keep the existing bathroom layout?
Yes. Keeping the main fixtures in similar positions can reduce the amount of pipework and drainage alteration needed. However, if the current layout does not work well, it may be worth considering changes while the room is already being renovated.
Can you move a toilet to another part of the bathroom?
It may be possible, but the new position needs a suitable connection to the soil and drainage system. The route, fall and available floor or wall space need to be assessed before the layout is confirmed.
Can I add an en-suite to my home?
An en-suite may be possible where there is enough space and practical routes for water, waste and ventilation. Hot-water capacity should also be considered, especially if the new room adds another shower that may be used at the same time as other outlets.
Should I replace old bathroom pipework during the renovation?
Not automatically. The condition, material and arrangement of the existing pipework should be checked. If sections are damaged, poorly routed or difficult to access once the new bathroom is finished, replacing them during the renovation may be sensible.
Is underfloor heating suitable for a bathroom?
Underfloor heating can work well in bathrooms because it provides floor-level warmth and reduces the need for large wall-mounted emitters. The right system depends on the floor construction, finish and wider heating arrangement.
Do I need a new boiler for a new bathroom?
Usually not simply because the bathroom is being replaced. However, if you add a high-demand shower, an extra bathroom or substantially increase hot-water use, the existing hot-water system should be checked to make sure it can meet the expected demand.
Can I buy my own bathroom suite?
That can be possible, but dimensions, compatibility and all required fittings should be checked before installation begins. Missing wastes, valves, frames or manufacturer-specific components can delay a project.
What is the best first step for a bathroom renovation?
Start by deciding what you want to keep, what you want to change and your preferred layout. Then arrange a survey before ordering every product. This helps confirm whether the proposed layout works with the existing plumbing, drainage and hot-water system.
Get a Bathroom Installation Quote in Newport
If you are planning a bathroom replacement or refurbishment in Newport, the next step is to establish the scope of work and the products you want to use. A survey can help identify the existing plumbing, drainage, heating and installation requirements before the project starts.
Explore our main bathroom installation service or contact Let’s Heat to discuss your Newport bathroom project.
